
Melwood Verandah

Melwood Verandah
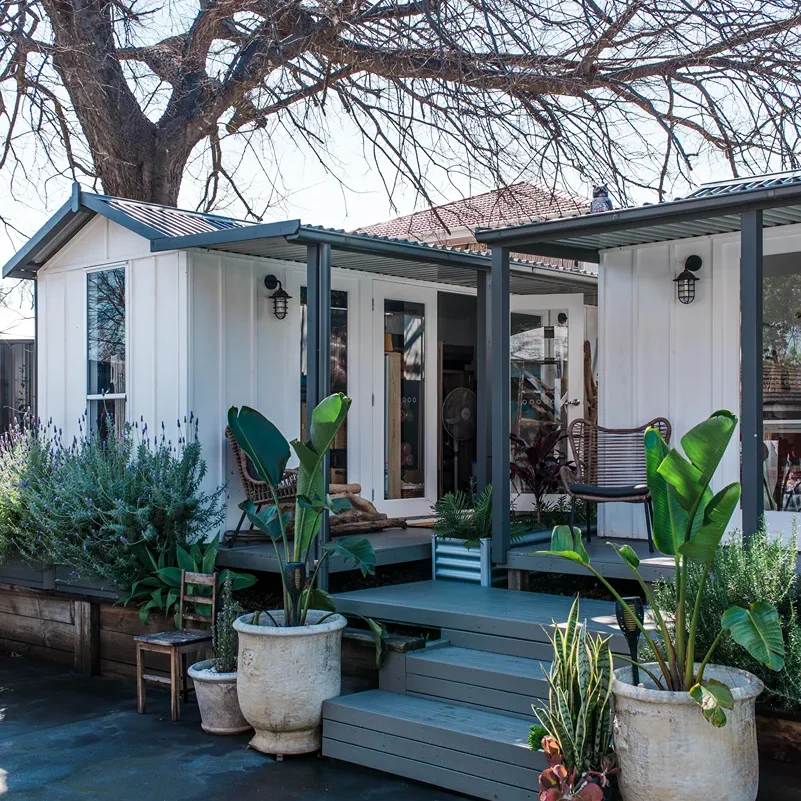

Designed with seamless indoor-outdoor living in mind, the traditionally styled pitched-roof Verandah, with its full-width covered deck, offers an invitation to enjoy the beauty of its surrounds.
Your Verandah.
As Easy As 1, 2, 3.
Like every Melwood, your Verandah is designed around you and available in three size ranges – the Mini, the Shed and the Studio.
Customise your Shed or larger Studio in these three easy steps:

1 Choose your size
12m2 to 54m2 or larger, with flexible panel configurations to set the width and length.
2 Select your wall height
The Shed’s standard 2.1m walls can be upgraded to 2.4m, while the Studio features 2.4m walls as standard.
3 Personalise your design
Choose your cladding and colours, and select from a vast range of window and door styles and sizes, along with their placement.
For an even simpler option, the scaled-down Mini Verandah offers the same classic style in a compact, approval-friendly footprint. With a floor under 10m2 and the overall height kept below 2.4m, it’s a set package that’s ready to go, with no decisions to make.
One Verandah.
Multiple Ways.
The Verandah is a versatile design with classic country style that can be transformed through personalisation to seamlessly suit differing purposes and settings.
With its effortless flow between inside and out, it’s a popular choice for creating guest accommodation, a practical workspace or a relaxing retreat.
But the possibilities only begin there. Explore how customers have used the Verandah in a multitude of other ways, from hobby rooms to business premises, home offices to flexible extra living spaces.

Figbird Cottage: A Melwood marriage
Verandah 23

Julie’s tribute to her dad
Verandah12

Changing lives in changing times
Verandah 20 &11

Malcolm’s stylish hobby room
Verandah 12

Magnolia Cottage: A garden retreat
Verandah 20

Extra living space that fits right in
Verandah/Porch 20 hybrid

A wooden workshop for working with wood
Verandah 15

Extra space for generations
Verandah 20
Blurring the lines between inside and out.
Melwood Verandah Range Comparison
| Melwood Verandah | Mini | Shed | Studio |
|---|---|---|---|
| Approximate floor size | 10m2 | 12-20m2 | 20-54m2+ |
| Wall height | 1.8m | 2.1m or optional 2.4m upgrade | 2.4m |
| Doors and windows | 3 x windows 1 x single door in White aluminium | Your choice of 50+ options | Your choice of 50+ options |
| Treated pine subfloor and piers | Included | Included | Included |
| Structural wall framing | 70mm x 35mm treated pine | 70mm x 35mm treated pine | 90mm x 35mm treated pine |
| Structural bracing | Fully braced | Fully braced | Fully braced |
| Wall wrap | Vapour permeable | Vapour permeable | Vapour permeable |
| Cladding | Board and batten | Board and batten or your choice of 4 optional upgrades | Board and batten or your choice of 4 optional upgrades |
| Roof trusses | 70mm x 35mm treated pine trusses | 90mm x 35mm treated pine trusses | Steel trusses |
| Roof sheeting | Colorbond® steel roof sheets in Monument | Colorbond® steel roof sheets in 4 standard colours or optional custom colour upgrade | Colorbond® steel roof sheets in 4 standard colours or optional custom colour upgrade |
| Roof insulation | Anticon® blanket insulation | Anticon® blanket insulation | Anticon® blanket insulation |
| Gutters and downpipes | None | Your choice of 4 standard Colorbond® colours or optional custom colour upgrade | Your choice of 4 standard Colorbond® colours or optional custom colour upgrade |
| Structural warranty | 10 Year structural warranty | 10 Year structural warranty | 10 Year structural warranty |
| Timber guarantee | 40 Year guarantee on timber treatment system | 40 Year guarantee on timber treatment system | 40 Year guarantee on timber treatment system |
| Standard size options | 1 Size 2.4m x 3.6m (excl. verandah) | 4+ options View popular sizes | 6+ options View popular sizes |
| Custom sizing available | No | Yes | Yes |
Our visual guide to personalisation options provides a closer look at the choices you can make.
Or, for full specifications, sizing and pricing across our entire range, download our Design Price Guide.
Classic country style, with a verandah made for enjoying the outdoors.



FAQs
The Verandah is a traditionally styled design in the Melwood range, defined by its classic pitched roof and a full-width covered deck that connects inside and out. Like every Melwood, it can be personalised through its size, wall height, windows, doors, cladding and colours to create multiple different aesthetics, from classic country to relaxed coastal.
The Verandah comes in three size ranges with options available for both habitable and non-habitable use. The Mini is a fixed 10m² design with 1.8m walls to keep the overall height under 2.4m. The Shed and Studio are both fully customisable, with your choice of windows, doors, cladding and finishes. The Shed sizes range from 12m² to 20m², with 2.1m walls as standard and an optional upgrade to 2.4m, while the larger Studio has sizes from 20m² to 54m² or more, with 2.4m walls as standard. The specification table above compares them in full. Find out more about the choices you can make in our complete guide to personalisation options.
A covered deck effectively adds a second outdoor living space and connects inside with out. It’s ideal for outdoor dining and entertaining, as a shaded spot to relax or read, for a sheltered morning coffee, or simply to sit back and take in the surroundings. Because it’s covered, it stays usable in most weather, extending how much of the year you can spend outside enjoying your garden.
The Verandah’s easy flow between inside and out makes it a popular choice for guest accommodation and granny flats, or as a home office, business premises or relaxing garden retreat. Its versatile, practical design is also well-suited to hobby rooms, creative studios, workshops and potting sheds.