
Cedarspan Rural Buildings
Cedarspan Rural Buildings
Customisable Prefab Timber Barns
Don’t just dream it. Build it.
Cedarspan is our range of acreage and semi-rural buildings – PreCrafted barns, cabins and cottages, designed for life on the land. Available in sizes from 21m² to over 200m², there’s a Cedarspan for almost any habitable or non-habitable purpose, with options for both exempt and approved development pathways.
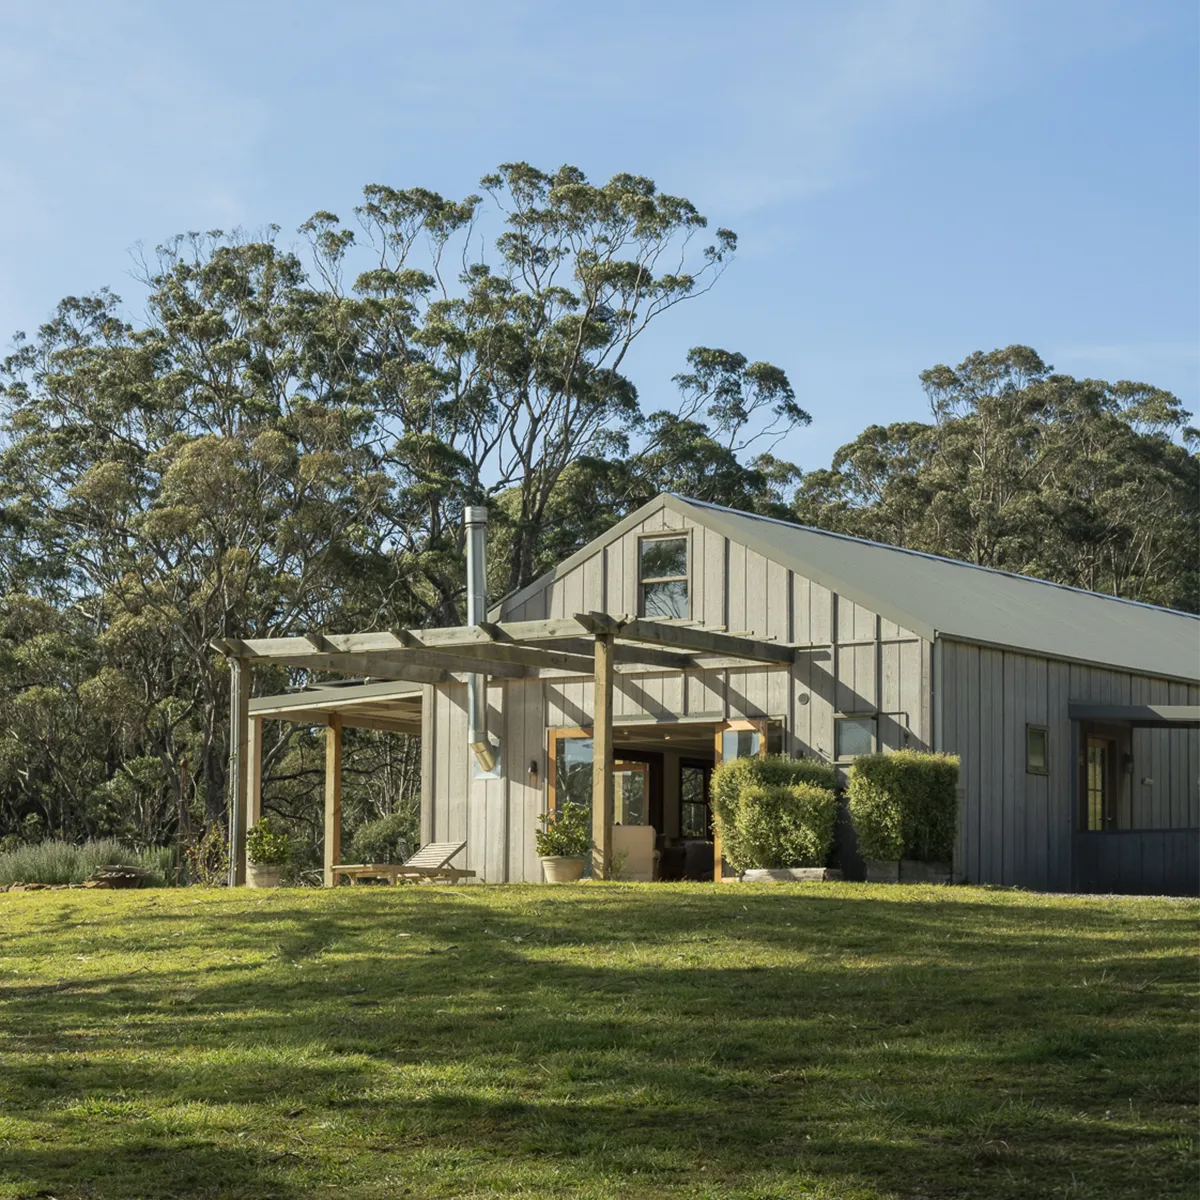
With classic gable form, high-pitched roof and timber cladding, Cedarspan buildings don’t just perform; they also look the part.
In 4 Easy Steps
A Cedarspan isn’t chosen from a catalogue of fixed models. It’s designed from the ground up, for you, your property and your purpose. Your Design Solutioneer uses 3D design technology, so you can see your building take shape before the first panel is even crafted.

1 Wall Height
Select the standard 2.4m walls, or upgrade to 3m to increase ceiling height and to add a loft.
2 Building Width
Choose from 2, 3 or 4 panels to determine the width of the building and, in turn, the roof pitch. Panels are 1800mm wide with optional 900mm end panels providing further flexibility.
3 Building Length
Continue to add in 1800mm panel increments to achieve your desired length and, in turn, the overall floor size.
4 Personalise
Bring your building to life in your unique way by personalising the features. Choose the cladding, roofing, windows, doors, layout, add-ons and finishes.
Customisable Prefab. Better.
Your Cedarspan is yours, inside and out. From the add-ons that give it form and function, to the design features that shape its character, the details are yours to choose. It’s how a PreCrafted building becomes genuinely one of a kind, while sitting in harmony with the landscape around it.
Explore your options below, and see just how far you can take it in our guide to personalising your Greenspan building.
Form and function
Our buildings are often set gently in the most stunning of Australian landscapes. So, we have developed a range of add-ons to connect architecture, practicality and nature.
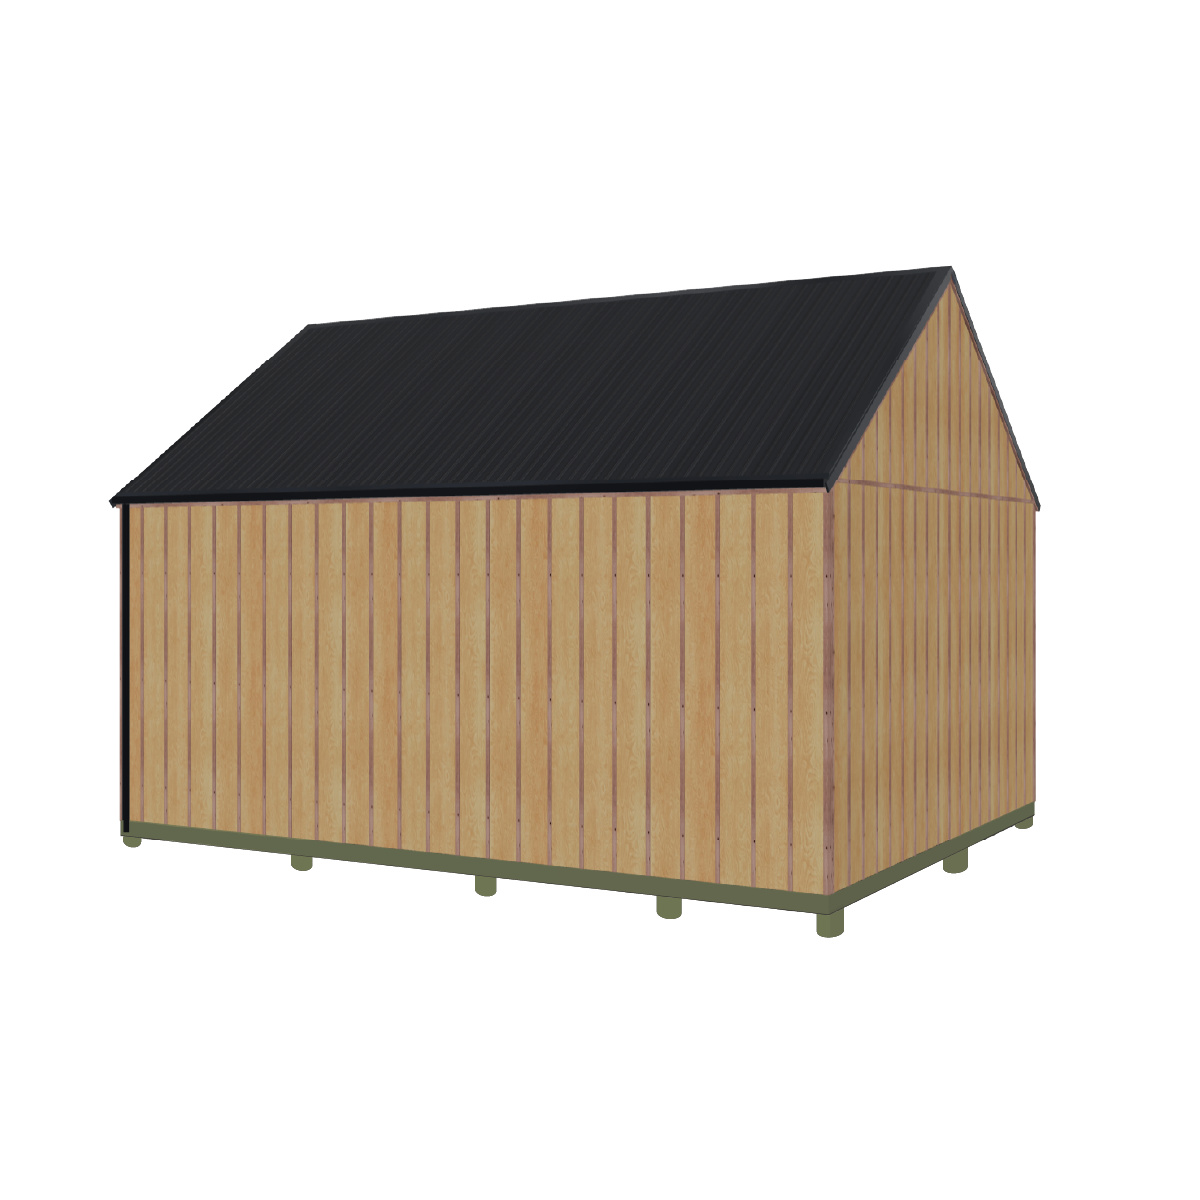
PIER-MOUNTED FLOOR SYSTEM
An engineered, ventilated grid floor system securely mounted on adjustable piers set in concrete footings. Ideal for sloping or uneven sites, the building sits gently on the land, elevated and levelled, removing the need for a concrete slab or extensive earthworks, and minimising environmental impact.
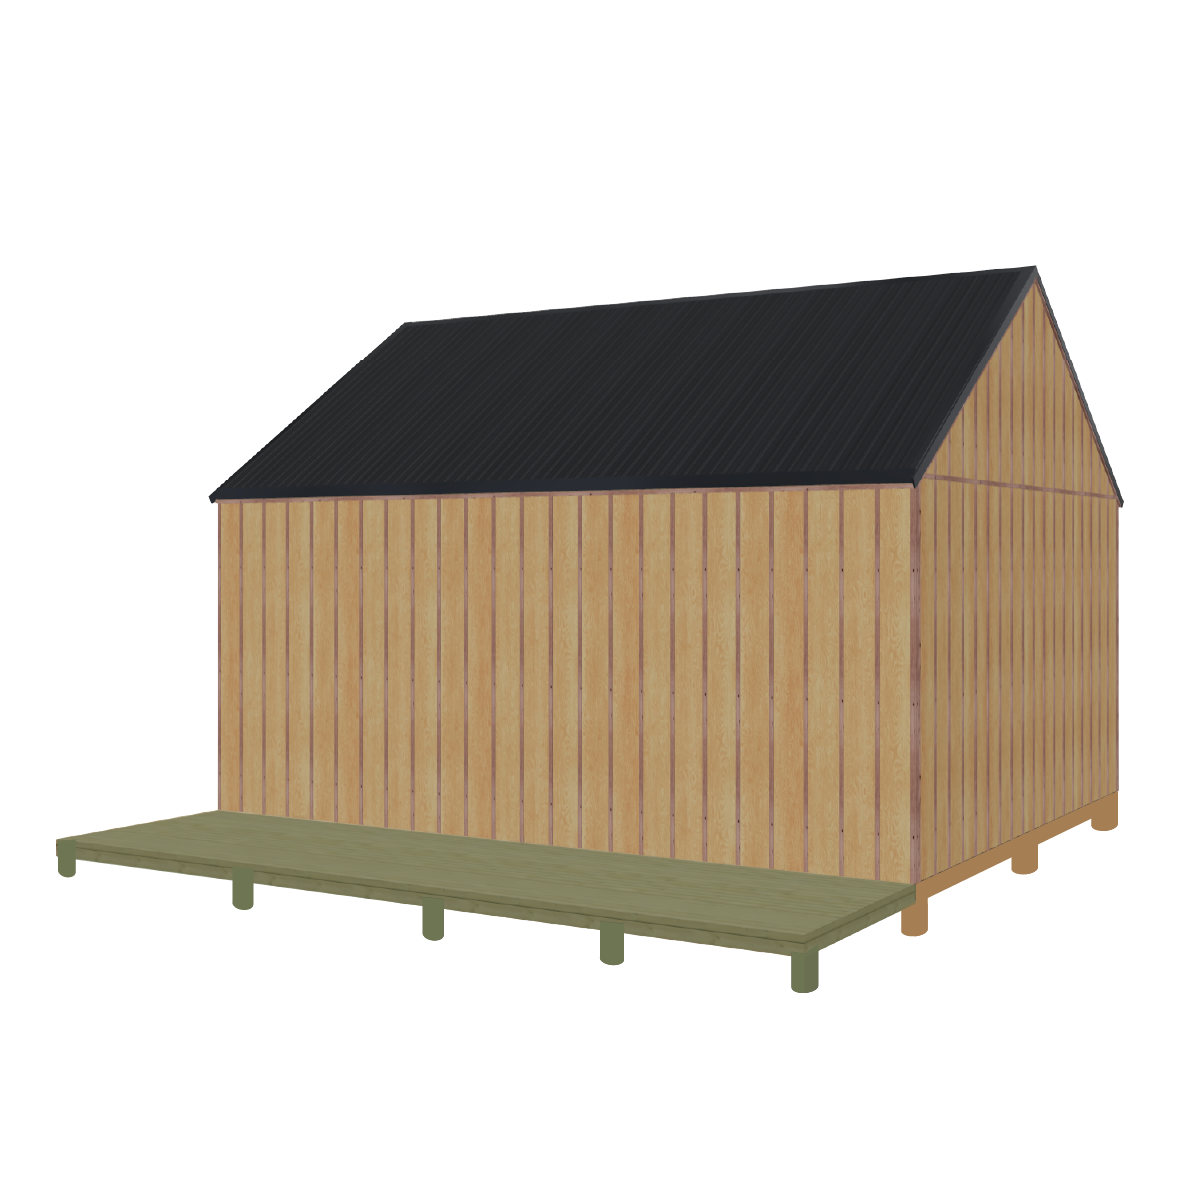
ELEVATED VERANDAH DECK
A 1.9m wide timber deck mounted on adjustable piers, running the length of your building.
It can be widened to suit, left open or accompanied by a verandah, with the option of upgrading from pine to Merbau hardwood decking boards.
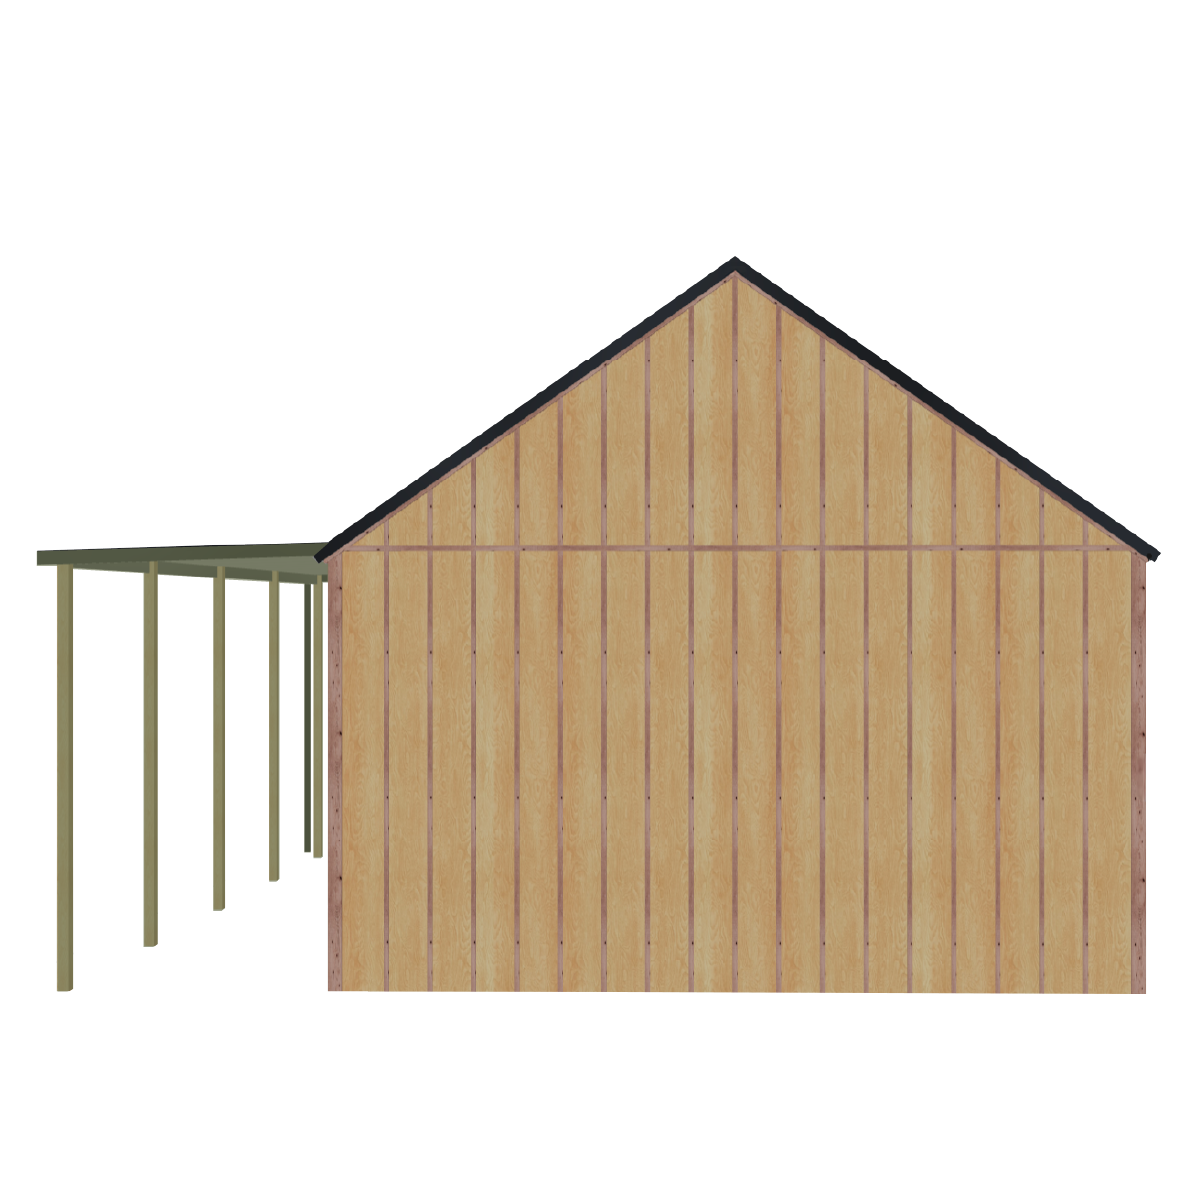
VERANDAH
A covered outdoor extension running the length of the building, providing shade, shelter and an outdoor sitting area. At a standard width of 1.9m, it can be widened to suit, and can stand alone or be accompanied by an elevated verandah deck.

ALPINE PORCH
This steep-pitched porch with distinct alpine-style architecture extends the roofline into a sheltered, partially enclosed gable-end space for outdoor entertaining. Available in 1.8m depth increments, it suits a slab foundation or pairs with the alpine porch deck for an elevated floor.

ELEVATED ALPINE PORCH DECK
A 1.8m deep timber deck mounted on adjustable piers, running the full gable width beneath the alpine porch.
Decking can be upgraded from pine to Merbau hardwood boards.

AWNING
A wall mounted projection providing shelter on either gable end for vehicles, machinery, shade and weather protection.
The standard 2.5m depth is customisable to suit.
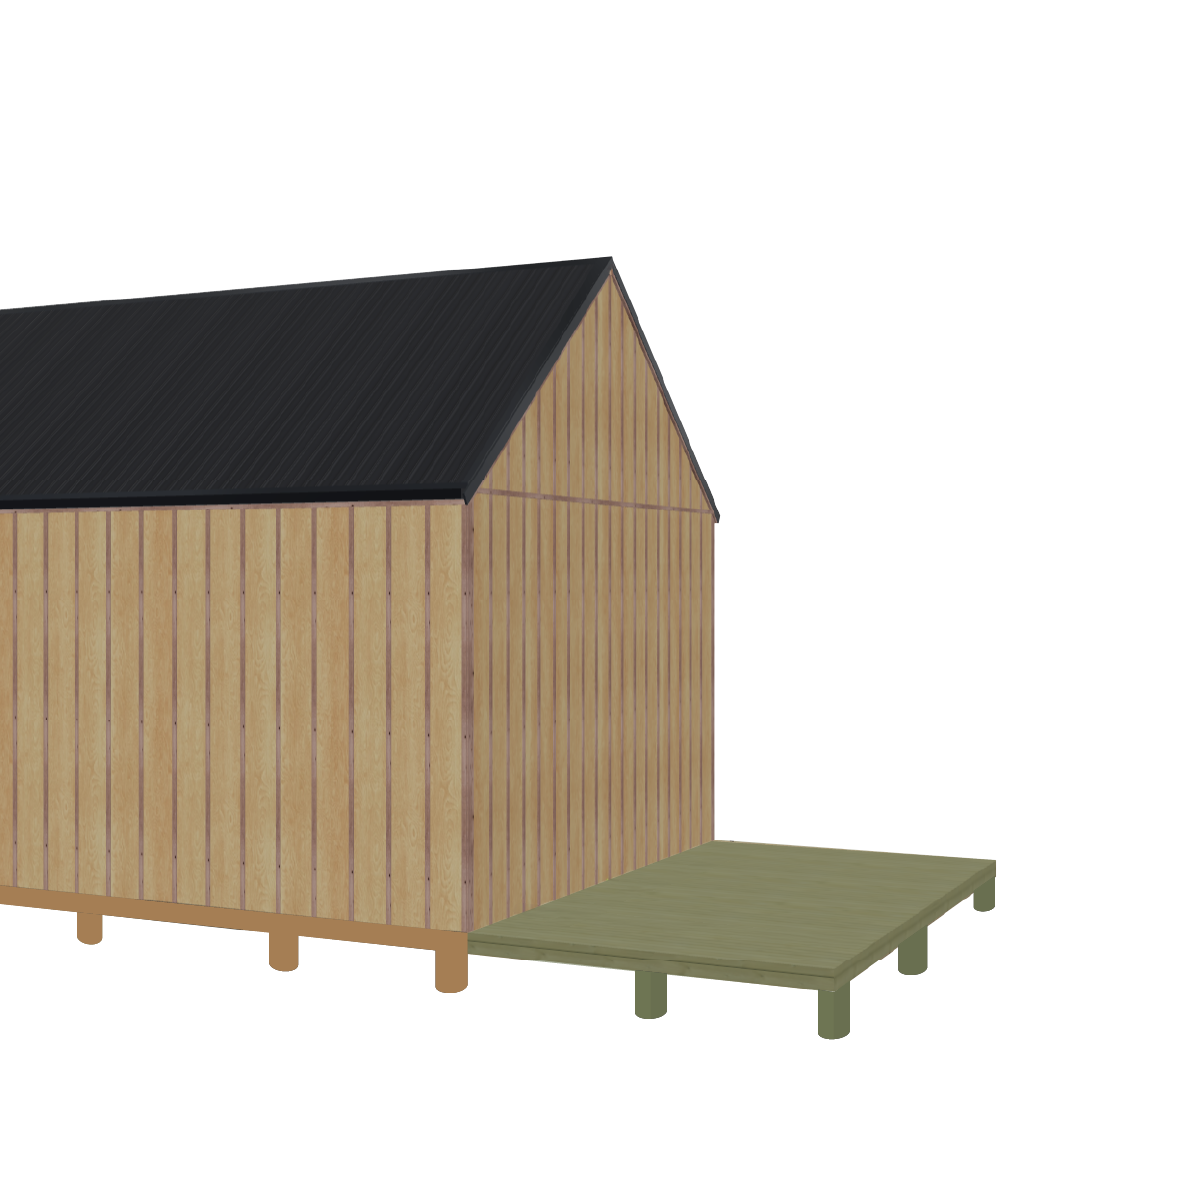
ELEVATED AWNING DECK
A 2.5m deep timber deck mounted on adjustable piers, running the full gable width.
It can be left open or accompanied by an awning above, with the depth customisable to suit and the option of upgrading from pine to Merbau hardwood decking boards.

LOFT
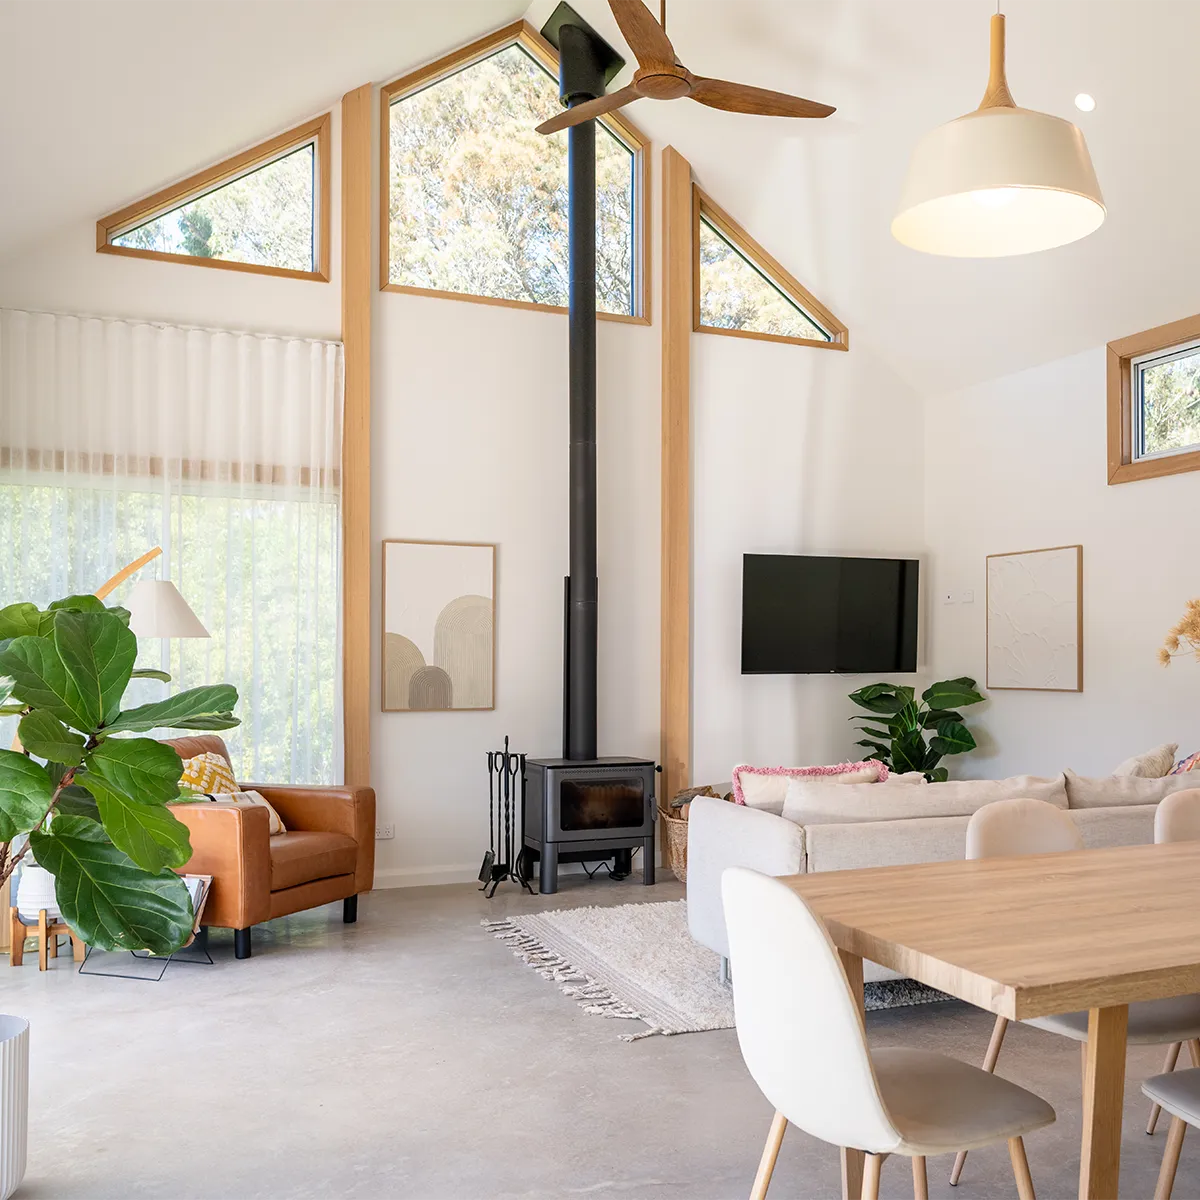
An internal mezzanine that adds an elevated area within the clearspan roof space.
Added in 1.8m increments and spanning the gable width, it requires a 3m wall height upgrade.
The finish that defines the look
Cladding sets the character of your Cedarspan. That’s why we give you a choice – from classic, natural timbers to more contemporary, streamlined finishes that are ready to prep and paint. While these are some of our most popular options, others are available.

BOARD AND BATTEN

ECO-HARDWOOD

CEDAR WEATHERBOARD

Eco-hardwood board and batten

Premium vertical cedar

Pre-primed weatherboard
Top it off
The roof colour connects the whole building with its setting. Choose from our standard range of Colorbond® colours below, or speak to your Design Solutioneer about alternative custom colour options.

WOODLAND GREY

SURFMIST

MONUMENT

NIGHTSKY
Let in the light
Our extensive window range covers everything from classic double-hung to wide sliding units, gable sets, panoramics and awning styles, all in a variety of sizes, glazing and material options.
You also choose where the light lands and which views are framed, with flexible positioning within the front, side and gable panels. Thermal, bushfire, double-glazing, Low-E, argon-filled and uPVC upgrades are available, along with alternative custom options on request.
ALUMINIUM FRAME COLOURS


DOUBLE-HUNG


AWNING/FIXED


SLIDING


GABLE
Move in and out
From beautiful handcrafted timber barn doors to a wall of contemporary aluminium bifolds, doors do more than provide access, they cement the character as rustic and rural or sleek and modern.
That’s why our door range is as extensive as our windows, from single hinged pedestrian entries to wide sliding and stacking sets, in both aluminium and timber, and in a variety of sizes and styles. Thermal, bushfire, double-glazing, Low-E, argon-filled and uPVC upgrades are available, along with custom options on request.
ALUMINIUM FRAME COLOURS


SINGLE


DOUBLE


SLIDING & STACKERS


BI-FOLDS

Thinking Bigger?
Joining Modules
Our innovative joining module system opens up huge opportunities. By connecting two or more Cedarspans, individual structures transform into seamless, multi-building designs with unlimited potential. Sprawling pavilion-style homes, expansive commercial premises, multi-space venues… they’re all possible.
Dream big. Build bigger.

What Can I Use My Cedarspan For?
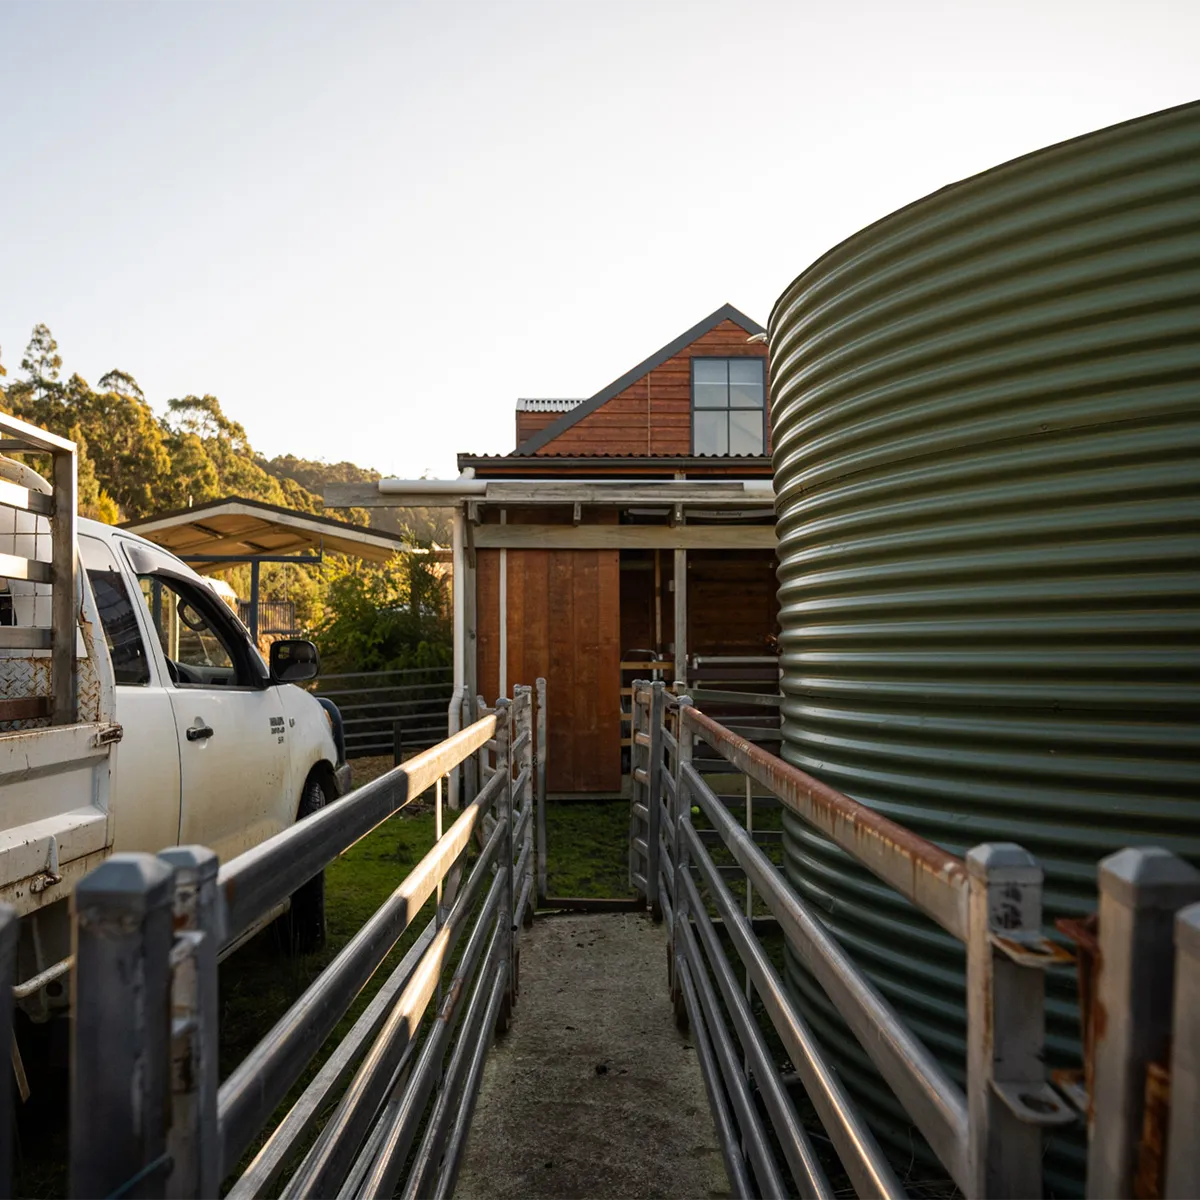
A Cedarspan is as versatile as you, your plans and the property it sits on. From working farm buildings to luxury homes and everything in between, with the right approvals in place, you can fit out and finish your Cedarspan for almost any use. And because they’re engineered for adaptability, your Cedarspan’s purpose can evolve with your property and life.
Take a look below at some of the popular uses for a Cedarspan.



FAQs
Cedarspan buildings are available in sizes from around 21m² to over 200m². Because the range uses a modular panel system, you choose the height, width and length to create a building sized to your needs, and multiple Cedarspans can be joined together for even larger designs.
Cedarspan buildings suit a wide range of rural and semi-rural uses, and with the right approvals in place, a Cedarspan can be used for almost any purpose, including as barn homes, off-grid cabins, farm, agriculture, and livestock buildings, garages and workshops, event and wedding barns, and farm stay or Airbnb accommodation. And because they are standalone buildings that are adaptable by design, that purpose can change over time as your needs do.
Yes. In a Cedarspan, the structural load is carried by the frame, so there are no internal load-bearing walls to work around. This provides you the flexibility to achieve your ideal layout from the very beginning, whilst preserving the opportunity to reconfigure it as needed should the use of your building evolve over time. The one exception is for larger lofts spanning more than 3.6m in either length or width, which need a load-bearing wall or posts for support.
Yes. Our joining module system lets you connect two or more Cedarspans into a single, seamless building. It opens up much larger and more complex designs, from sprawling pavilion-style homes to multi-space commercial premises and venues.
Cedarspan buildings can be upgraded to meet bushfire attack level (BAL) requirements up to BAL-29, and in some cases, BAL-40.
Need something smaller, different, or to add?
Take a look at our other designs