
Australian-made, servicing Australia-wide since 1976
Garden rooms & Timber Barns
Prefab Buildings. Customisable. Better.


Your Dream Space,
3 Easy Steps

1 Choose your design
Garden shed, backyard studio or rural building
2 Set your size
From 8m2 to 200m2+ and with a choice of wall heights, lengths and widths
3 Personalise your finish
Unmatched design freedom from top to bottom, inside and out
Real Customers
Real Stories
Over the last 50 years, we’ve enhanced the lives and properties of well over 10,000 Australian families. So, we let lived stories do the talking – from backyard retreats to luxury resorts, home offices to holiday homes.

The most versatile room in the house
Melwood Mod 13

A country cabin love story
Cedarspan 3030

The flexible, family-friendly home office
Melwood Mod 12

A shed….but make it pretty
Melwood Porch 20

An art studio where creativity blooms
Melwood Mod 12

A poolside investment for today and tomorrow
Melwood Mod 20

Sun Ranch: A luxurious showcase of sustainability
Cedarspan 4050

A pop of pool cabana colour
Melwood Mod 18

Santa’s in the city!
Cedarspan 3050

The shed that everyone loves
Melwood Workshed 2036
Happiness, the Greenspan Way
Your experience will be as exceptional as the outcome. We’ve combined five decades of PreCrafting expertise and wisdom to create The Greenspan Way – our proven pathway for supporting you on your building journey. We’ll help you make wise choices, navigate local planning requirements, and keep you involved and informed every step of the way.

1
DISCOVERING AND DECIDING
You’re interested in a PreCrafted building, and you’d like to know more?
In Step 1, your curiosity becomes knowledge. If you haven’t already, start by downloading our Design Price Guide.

4
DELIVERY AND INSTALLATION
It’s Step 4 and your unique PreCrafted building is now ready to take its place in your life.
Your building is carefully packed and delivered to the last point of delivery vehicle access at your site.
Your chosen installer will begin assembly, assisted by a detailed installation guide with clear steps and checklists.

5
FITOUT, STYLING AND SHARING
This final step is when it all comes together. With your PreCrafted building at lock-up stage and looking amazing, it’s time for the exciting finishing touches.
If you’re not completing it yourself, arrange for your tradespeople or installer to paint the exterior and complete the internal fitout to your requirements.
Then, all that’s left is to add your personal touch with interior styling and furnishings
Why Greenspan?
Engineered Designs
Real buildings with certified integrity built in
Family-Run Since 1976
50 years of building expertise from three generations
Real People Real Service
Expert support from an experienced team
Customised For You
One of a kind, not cookie-cutter designs
We’re a Team,
Not a Transaction
For 50 years, our family business has been doing things the way we believe they should always be done.
By people, for people, with people.
Five decades and three generations later, we continue to have real conversations, offering real guidance backed by real expertise from a team that knows construction inside out. We’re a licenced building company. Our designs are fully engineered and certified. And they’re expertly prefabricated in our Sydney workshop from the highest quality materials. You’re getting a building that’s built right, built for you, and built for life – with the warranty and after-sales support to back it up.
Fifty years of continuous trading isn’t something that happens through luck. It’s earned – one building, one family, one relationship at a time.
Faster, Smarter, Better
There’s a reason prefabrication has revolutionised construction and remains the future of building. And as the pioneers of the concept since 1976, we’ve spent five decades refining it to its highest form. Precision engineered, expertly handcrafted, and delivered as modular panels that are fast and simple to install – our buildings aren’t just prefabricated. They’re PreCrafted.
PreCrafting happens off-site in just a few weeks, eliminating the unpredictable variables of traditional construction. Delivered as install-ready panels, our buildings can go where traditional construction can’t or won’t. Then, installation is rapid – garden buildings typically go up in a day; larger buildings in a week or two.
It’s also kinder to your property and our planet. Materials are sustainably sourced and environmentally friendly. The lean manufacturing process minimises waste and maximises every resource. On site, there are fewer vehicles, less labour, and little to no groundwork required.
And because it’s this simple, this fast, this efficient, it’s more cost-effective. All without a single compromise on quality.
Seen In




FAQs
We offer nationwide delivery to the last point of vehicle access in kit form, ensuring our buildings are accessible even in remote or challenging locations. Your Design Solutioneer will provide a tailored freight quote based on your building and location.
Most PreCrafted buildings are delivered within a few weeks of your plans being approved. PreCrafting begins once your plans are finalised and approved, either by yourself for exempt development or by council where approval is required. At this stage we agree on a despatch date, and delivery follows just weeks later.
In the last 50 years, we’ve seen our buildings used in countless ways, and the possibilities are truly endless. Our garden rooms are commonly used as backyard offices and office pods, art studios, workshops, teenage retreats, playrooms, backyard pods, pool houses, outdoor laundries, music rooms, home gyms, potting sheds, granny flats, guest accommodation, and storage, just to name a few. Our Cedarspan timber barns are frequently transformed into barn homes, holiday or permanent accommodation sheds, garages, workshops, off-grid cabins, farm and rural buildings, wedding and event venues, and much more. The only limit is your imagination, pending the necessary approvals of course.
In many cases, no. In some cases, yes. Most councils allow a non-habitable structure to be installed without approval, as long as it meets the conditions and considerations for your area. Requirements vary by state and territory, so the specifics depend on where you live.
Size allowances vary depending on your location, and there are often other factors to consider, such as structure height, building materials, and positioning requirements. Whether your property is rural or urban can also play a role. For a full state-by-state breakdown, see our guides to council approval for a shed or garden room and council approval for rural buildings.
Navigating council planning approvals and exemptions can be tricky, but we’re here to help. Your Design Solutioneer will ensure your building design meets any necessary compliance upgrades and can connect you with third-party planning assistance when needed.
We are so confident in the quality of our buildings that each comes with a ten-year structural warranty which is longer than most standard builder warranties.
With 50 years of PreCrafting experience, our earliest buildings continue to stand strong, showcasing our enduring commitment to quality.
Testimonials
-
 Dave & Mel Wheatley,
-
Esther Knowles,
-
Ian Walters,
Where are you
Located?
We service this wide and wonderful country.

 WA
WA NT
NT QLD
QLD SA
SA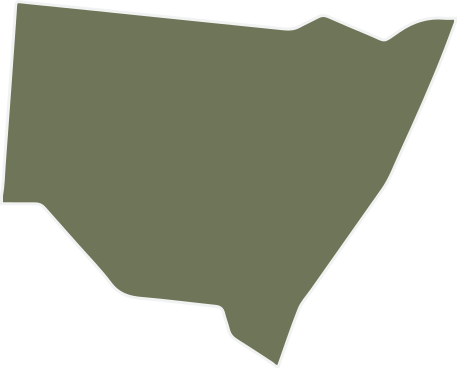 NSW & ACT
 VIC
VIC TAS
TAS