
Melwood Minis

Melwood Minis
The Mini range captures all the character and quality of our standard Melwood designs in a scaled-down, approval-friendly* package kept under 10m² and 2.4m high.
Your Mini.
Even Easier.
The Minis are pre-designed packages, so most of the specification is set, and that’s part of what keeps them simple, fast and cost-effective without compromising on looks and practicality.
1 Your preferred design

Five designs to choose from – all a scaled-down version of their full-size Melwood Mod, Verandah, Workshed, Porch or eSpace counterpart.
2 No decisions
Pre-designed with pre-determined design features, our Minis come as they come*. No drawing up, no back and forth, no decisions to make.
3 Built like every Melwood
The same quality and construction standards. The same 10-Year Structural Warranty. The same 40-Year guarantee on the timber treatment system.
While design features are pre-set on the Mini range, there is flexibility to interchange panels of the same size during installation and, as such, position the doors and windows to suit your space and layout. However, if you’d like the full freedom to personalise, from size and cladding to windows, doors and finishes, take a look at our standard Melwood range.
*The eSpace Mini is available in a choice of compact sizes and not all may meet exempt development criteria in your area. Always check with your local planning authority.
Five Designs.
All Mini.
If backyard space is at a premium, these downsized versions of our Melwood Mod, Porch, Verandah, Workshed and eSpace bring comfort, character and additional room to even the cosiest of corners.
What hasn’t been scaled back is the craftsmanship, quality and style that is the signature of every Greenspan building.
Because each Mini* is kept under 10m² and 2.4m high, they’re designed to meet the exempt-development criteria that apply in many areas, so it often won’t require council development approval. Perfect for those who seek additional non-habitable space, it’s the extra room you need, quickly and easily.
*The Mini eSpace is available in four compact sizes, two of which have footprints greater than 10m².

Mini Melwood eSpace | Multiple sizes
Eco-hardwood cladding
1 x Sliding glass door
2 x Awning windows
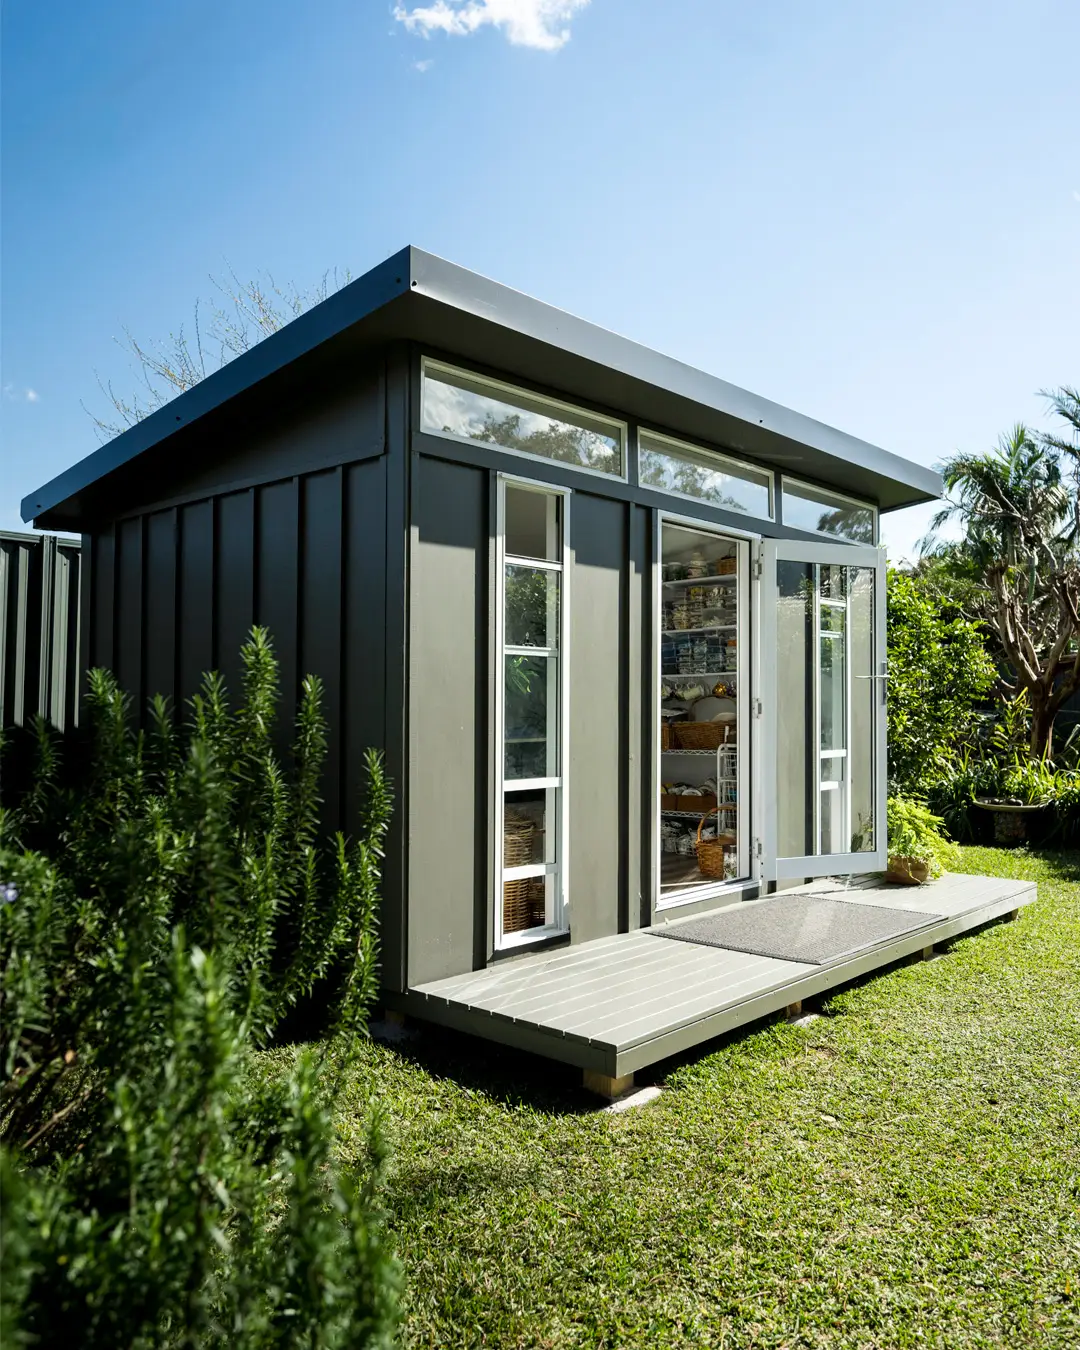
Mini Melwood Mod | 2.4m x 3.6m
Board and batten cladding
Full-width deck (0.9m x 3.6m)
1 x Single glass door
1 x Sliding window
2 x Double-hung windows

Mini Melwood Porch | 2.4m x 3.6m
Board and batten cladding
Decked porch entrance (0.9m x 2.4m)
1 x Single glass door
3 x Sliding windows

Mini Melwood Verandah | 2.4m x 3.6m
Board and batten cladding
Decked verandah entrance (0.9m x 3.6m)
1 x Single glass door
3 x Sliding windows

Mini Melwood Workshed | 2.4m x 3.6m
Board and batten cladding
1 x Single glass door
3 x Sliding windows
Scaled versions of the full-size range – ideal when time and space are limited.
Melwood Mini Range Comparison
| Mini Range | eSpace | Mod | Porch, Verandah, Workshed |
|---|---|---|---|
| Approximate floor size | 6-15m2 | <10m2 | <10m2 |
| Wall height | 2.1m | 1.8m | 1.8m |
| Doors and windows | Aluminium in Monument 1 x Sliding glass door 2 x Awning windows (500h x 1060w) | Aluminium in White 1 x Single glass door 1 x Sliding window (250h x 900w) 2 x Double-hung windows (1725h x 400w) | Aluminium in White 1 x Single glass door 1 x Sliding window (250h x 900w) 2 x Sliding windows (900h x 600w) |
| Deck | None | Pine | Pine (excluding Workshed) |
| Treated pine subfloor and piers | Included | Included | Included |
| Structural wall framing | 70mm x 35mm treated pine | 70mm x 35mm treated pine | 70mm x 35mm treated pine |
| Structural bracing | Fully braced | Fully braced | Fully braced |
| Wall wrap | Vapour permeable | Vapour permeable | Vapour permeable |
| Cladding | Vertical Eco-hardwood | Board and batten | Board and batten |
| Roofing type | Steel top hat purlins | 70mm x 35mm treated pine purlins | 70mm x 35mm treated pine trusses |
| Roof sheeting | Colorbond® steel roof sheets in Monument | Colorbond® steel roof sheets in Monument | Colorbond® steel roof sheets in Monument |
| Roof insulation | Anticon® blanket insulation | Anticon® blanket insulation | Anticon® blanket insulation |
| Gutters and downpipes | None | None | None |
| Structural warranty | 10 Year structural warranty | 10 Year structural warranty | 10 Year structural warranty |
| Timber guarantee | 40 Year guarantee on timber treatment system | 40 Year guarantee on timber treatment system | 40 Year guarantee on timber treatment system |
| Standard size options | 4 options View sizes | 2.4m x 3.6m +0.9m x 3.6m deck | 2.4m x 3.6m + 0.9m x 2.4m deck (Porch) +0.9m x 3.6m deck (Verandah) |
| Custom sizing available | No | No | No |
For full specifications, sizing and pricing across our entire range, download our Design Price Guide.
Cute and compact without compromise on quality or style.




FAQs

The Mini range offers scaled-down versions of our standard range, bringing the character and quality of a full-size Melwood to smaller spaces. With the exception of the Mini eSpace, each design features 1.8m walls to keep the overall height under 2.4m, and an internal footprint of less than 10m². The Mini eSpace has a choice of four compact footprints, ranging between 6m² and 15m², with 2.1m walls and an overall height still kept under 2.4m. With pre-determined features and colours, each design is ready to go as a fast, simple and cost-effective alternative, with no decisions to make.
In many areas, no. The Minis are deliberately designed to stay under 10m² of floor area* and under 2.4m in overall height, the thresholds that commonly allow a small, non-habitable structure to be built as exempt development, without council development approval. Because the rules differ between states, territories and councils, always confirm what applies to your property with your local planning authority before you build.
*The eSpace Mini is available in a choice of floor sizes, not all of which fall under this threshold.
The Minis are pre-designed packages with set sizing and inclusions. However, there is flexibility to interchange panels of the same size during installation and, as such, position the doors and windows to suit your space and layout. It’s this simplicity that keeps the Minis quick, easy and affordable. For full customisation ability, take a look at the standard Melwood range.
The Mini is ideal for the extra non-habitable space you need without undertaking a major project. Popular uses include storage, potting and garden sheds, but equally you can use your Mini for any non-habitable use such as a workshop, laundry or a neat home for your pool pump and equipment – it’s the compact, easy way to add practical space to your backyard.