
The convenience of working out at home, with no membership fees, no commute and no waiting for equipment, has made the home gym one of the most popular ways to use a backyard building.
But a home gym that actually gets used is about more than finding a spare corner for equipment. The best ones are spaces dedicated to fitness, comfortable year-round, with room to move, the right flooring underfoot, and a layout planned around how you train. When you have the right set-up, working out becomes something you look forward to, rather than something you talk yourself out of.
If you’re thinking of creating your own space to work out at home, here’s what you need to know to successfully set one up – from choosing the right spot in your garden and working out how much room you need, to flooring, comfort and fit-out. Get these fundamentals right from the start, and your home workout routine is far more likely to become a habit that sticks.
In this article:
- Where can you set up a home gym?
- Where in your garden should a home gym go?
- How much space does a home gym need?
- What is the best flooring for a home gym?
- How do you keep a home gym comfortable year-round?
- How do you fit out a home gym?
- Do you need a dedicated building for a home gym?
- Real home gyms, from real customers

Where can you set up a home gym?
A spare room or garage can work, but both come with compromise. Either you pack the equipment away or move it aside when the space is needed for its primary purpose, or you give up a spare room or your car parking to it entirely. And there’s one major reason home workouts in these set-ups often fall by the wayside – neither is really built for the job. A spare room rarely has the space you need, and a garage can be dark, cold in winter, hot in summer, and an entirely unappealing place for a workout. A space dedicated purely to your fitness, that you can leave set up and ready, is far more likely to get used.
This is exactly why separate backyard gyms have become so popular. A garden building is close to the house yet completely separate, quiet, free of distractions, purpose-built, and always ready to go – a dedicated space without giving up valuable room inside the house. It is exactly the thinking that led Paul and Julie to build their backyard gym. They wanted the convenience of a home workout without sacrificing a room inside the house or their garage, so they turned to the garden, and a Melwood Porch, instead.
Where in your garden should a home gym go?
Think about how and when you’ll use it. Positioning your gym close to the house makes it easier to slip in a workout before work, after dinner or whenever you have a spare half hour. The less effort it takes to get there, the more likely you are to use it consistently.
Orientation matters too. If possible, take advantage of natural light without exposing the building to the harshest afternoon sun. Morning light can create an energising space for an early workout or yoga session, while a gym designed to capture the afternoon or evening sun can feel warm and inviting after work. If your site allows it, positioning windows and doors so you have an outlook over your garden or nearby views will also make workouts more pleasant and enjoyable.
Privacy is another consideration. Positioning the building where it feels tucked away from neighbours, the street, or busy family areas creates a calmer, more private environment and helps minimise distractions. If your workouts include skipping, HIIT or strength training, or you like to blast your favourite tunes during a session, locating the building a little further from bedrooms or main living areas can also help reduce disturbance to others in the household.
Finally, think about what’s outside the building as well as in it. A path leading from the house to your gym makes it both inviting and accessible in all weather, while a deck creates valuable extra training space for stretching, mobility work, cooling down or simply catching some breath between sets or after a workout.
How much space does a home gym need?
There is no single answer, because it depends entirely on how you train. Start there.
Before thinking about dimensions, list the equipment you actually use. A yoga, Pilates or bodyweight setup needs little more than clear floor space and a mat. A cardio-focused gym needs room for a treadmill, bike or rower, plus space to move around them. A strength setup is the most demanding: a squat rack, bench and free weights need floor space, but they also need clearance around them to lift safely. And if you’re into a bit of everything, you’ll need to think larger still.
As a rough guide, a compact home gym with cardio equipment, a mat area and some storage fits comfortably in around 3.2m x 3.6m. Increase that to around 3.2m x 5.4m, and you have room for a full strength setup, with a rack, bench, free weights and a weights storage rack, with open floor left over for stretching and functional training. If you want to combine strength and cardio, or leave room to grow, size up rather than down. Running out of space is the most common regret.
Then, plan the layout around movement, not just the footprint of the equipment. Leave clear floor space for any activities that are done standing or on a mat, and allow clearance around a rack or bench so you can load, unload and lift without knocking anything. Place the heaviest equipment against the walls. And think about doors, windows and orientation early – natural light and cross-flow ventilation make a gym far more pleasant to train in.
Designing around your equipment list first almost always leads to a better building than choosing a building and trying to make everything fit. A building that is designed from the start around how you train lets you match the footprint, ceiling height, door width and window placement to the actual equipment within it as well as how you actually train. When David planned his gym, he chose a Melwood Mod 18 at 3.2m x 5.4m – ample room for a squat rack, dumbbell stand, bench, plyometric boxes and a storage rack, with floor to spare for movement and a mirror across the back wall.

What is the best flooring for a home gym?
Flooring is one of the most important choices you will make. The right floor protects both the building beneath it and your equipment, while reducing any impact on your joints as you train. The wrong one damages your gear, marks the floor, and makes the space louder and harder underfoot.
Commercial-grade interlocking foam tiles are the most popular option, and for good reason – they’re affordable, cushion your joints and your equipment, absorb some noise, and are easy to lay yourself in a weekend. Rubber matting is a tougher alternative in high-impact zones, under a squat rack or a deadlift platform, where dropped weights need real protection. Many home gyms use both – foam tiles across the floor generally, with a heavier rubber zone where the lifting happens.
Whatever surface you choose, the floor underneath has to take the load. Heavy racks, loaded plates and dropped weights put serious point loads on a floor, so a gym needs a sturdy floor system rated to carry that weight, not a lightweight shed base that flexes or fails over time. This is one of the real differences between a purpose-built, fully engineered building and converting a cheap or existing shed. A Melwood’s pier-mounted, elevated grid floor base is engineered to support 150kg per m2, evenly distributed, and can be installed on a concrete slab if even greater weight capacity is required.
How do you keep a home gym comfortable year-round?
A gym that is freezing in winter or stifling in summer simply won’t get used, so comfort isn’t a luxury – it’s essential to making the habit stick. And that comfort starts with the building itself – what it’s made from, how it’s constructed, and how well it manages temperature, airflow and natural light.
Timber is naturally insulating, so a home gym constructed from timber maintains a far more consistent internal temperature than a metal shed. Steel buildings heat up quickly in summer and lose warmth just as fast in winter, making them uncomfortable for much of the year. Timber helps moderate those extremes, creating a space that’s far more pleasant to train in.
Make sure you choose a building designed to accommodate insulation batts with the appropriate wall cavities and structural framing – lining and insulating the walls improves comfort even further. Not only does insulation help maintain a more stable temperature, but it also absorbs sound, making it worthwhile if you train early in the morning, late at night or like to blast tunes. Many metal sheds and cheaper timber backyard buildings simply aren’t designed for this.
Ventilation and natural light are just as important. Windows and doors positioned for cross-flow ventilation keep fresh air moving through the space during a workout, while good natural light makes it somewhere you genuinely enjoy spending time. If you live in an especially hot or cold climate, a split-system air conditioner is a worthwhile addition and far more efficient to run in a well-insulated timber building. Planning your glazing, ventilation, and even air-conditioning points during the design stage gives you the flexibility to position everything exactly where it works best, rather than compromising later.
How do you fit out a home gym?
Once the building is up, the fit-out is what turns it from an empty room into a gym you genuinely want to head to for a workout. Wall lining is usually the first step. Beyond concealing cables, services and insulation, it gives the space a clean finished look, as well as a sturdy surface and the studs behind it to mount mirrors, shelving and storage. Plasterboard is the traditional choice, while pre-finished lining boards offer a faster alternative with a warm, contemporary feel. There are many other wall-lining options too, but whichever you choose, lighter colours help maximise natural light and make the room feel more spacious.
A large mirror is one of the best additions you can make. Not only does it help you monitor your form while training, but it also reflects light and creates a greater sense of space. Storage deserves just as much thought. Wall-mounted shelving, hooks or racks for weights, bands, mats and accessories keep the floor clear, making the gym safer, tidier and far more enjoyable to use.
Finally, think about power and lighting before the walls are lined. Position power points according to where your equipment, fan or split-system air conditioner will go, and plan for bright, even lighting that works just as well for an early morning workout as an evening session. It’s far easier, and usually more cost-effective, to get these details right during the design stage than to retrofit them later. It also means you can avoid extension leads and power boards, reducing trip hazards and creating a safer, more permanent workout space.

Do you need a dedicated building for a home gym?
Not necessarily. Plenty of people successfully work out in a spare room or garage. But if you’ve got this far, you’ll already have seen the many advantages of a separate dedicated building.
A purpose-built garden gym solves many of the compromises that stop home gyms from being used consistently, or the novelty wearing off. It gives you a space that’s separate from the distractions of the house, always set up and ready, comfortable year-round, and purpose-built to be able to support real fitness equipment and activities.
That’s exactly what a Melwood home gym is designed to provide. Rather than adapting a cheap shed or a pre-designed building, it’s constructed specifically for year-round use, with a robust engineered grid floor system capable of supporting weight, timber-framed stud walls designed to accommodate insulation and lining, and the flexibility to customise the layout, doors and windows around the way you train.
It also offers practical advantages during construction. Because the building is PreCrafted off-site and delivered in panels ready for assembly, it reaches lock-up in a fraction of the time of a conventional build or a set of pre-cut kit materials that need to be built on site. And thanks to the elevated pier floor system and modular panel building system, sites that would often challenge traditional construction – sloping blocks, established gardens or difficult access – can usually still be accommodated.
Jade and James discovered exactly that. Despite a steeply sloping backyard with difficult access, their Melwood was installed with minimal disruption, creating a light-filled home gym virtually built into the hillside and overlooking the treetops – proof that even the most challenging site doesn’t have to stand in the way of a dedicated space to train.
Real home gyms, from real customers
Every home gym is different, because every training routine is.
Here are some real Greenspan home gyms, and the people who built them.

A home gym that overcame the impossible
Jade and James wanted the bulky gym equipment out of their house, but their sloping backyard with difficult access ruled out a traditional build.
The modular panels and pier floor system of their Melwood Workshed 3236 turned an unfeasible site into a straightforward install.
At 3.2m x 3.6m, their gym has ample room for their equipment, plus a panorama window framing a treetop view that is all the motivation they need to warm up their legs with a trek up the stairs.
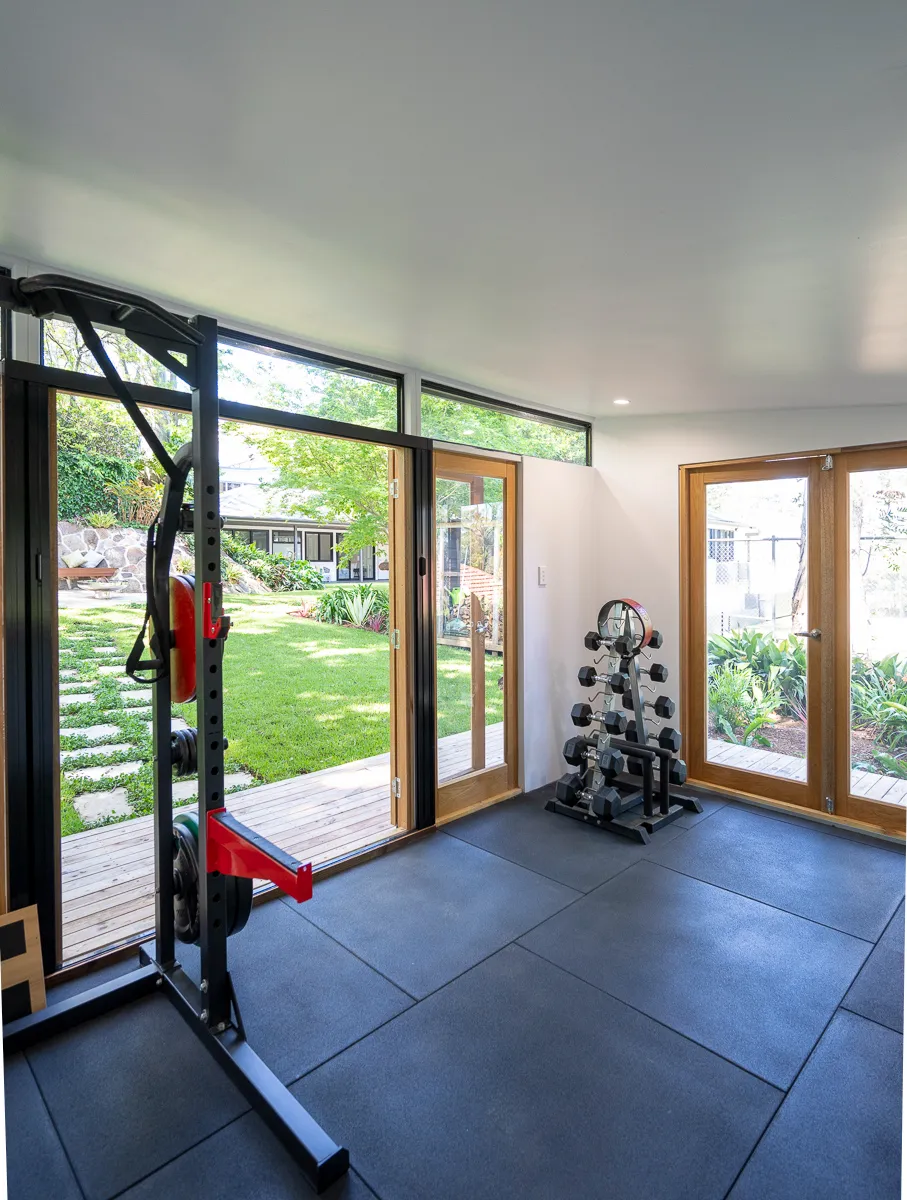
Gains in the garden
David wanted a serious strength setup steps from his back door.
Guided by his Design Solutioneer, he chose a Melwood Mod 18 at 3.2m x 5.4m, sized for a squat rack, dumbbell stand, bench, plyometric boxes and a stocked storage rack, with a mirror across the back wall and windows placed for airflow, light and privacy.
The result rivals any commercial gym, with floor to spare.

Fitness freedom, without the space sacrifice
Paul and Julie wanted the convenience of a home workout but they weren’t willing to give up a spare room or the garage for it.
Their answer was a Melwood Porch 15 – a 2.6m x 7.6m home gym set up, steps from the back door, with the equipment always ready, no commute, no membership, and their own choice of music on the playlist at all times.

The most versatile room in the house
With four boys, one shared living area and ongoing renovations, Rachael’s Inner West home was bursting at the seams
She added a 3.6m x 3.8m Melwood Mod 13 to the back garden and it’s earned its keep from day one.
Because when renovations pushed the home gym out of the garage, the Mod stepped up, taking a treadmill, training bike and weights so the family’s daily workouts never missed a beat, with a quiet corner to escape to as well.

A wellness retreat by the pool
Dianne needed more space fast, without the cost and delay of an extension.
After comparing the options, she chose a Melwood Mod 18 at 3.2m x 5.4m, personalised with timber double doors, panoramic windows and wrap-around decking.
Now it’s her private wellness studio, a serene spot for Pilates, yoga and reading in the sun, with room to roll out a mat and still fit the reformer.

From unused space to triathlon training centre
Dave and Mel’s Northern Beaches backyard was neglected and underused, with an unloved shed at the bottom of the garden.
They replaced it with a Melwood Porch 18 at 3.2m x 5.4m, a Hamptons-style cottage in miniature that’s now a gym for these avid triathletes.
Naturally insulated and split-system cooled, a section is set aside for the bike trainer and gym equipment, so they can train for events whatever the weather.
Once wasted space, now it’s the hardest-working spot in the yard.
The space your fitness deserves
Fitness has a way of slipping down the list. Cold mornings, dark evenings, the effort of getting to a gym, the crowds, the cost… the excuses write themselves. A dedicated backyard gym removes them, one by one.
Put one in your backyard and it’s always there – always ready to go, comfortable whatever the season, and waiting just steps from your back door.
Whether you’re chasing a serious strength goal, keeping up a routine through the depths of winter and the heat of summer, or simply building a habit that finally sticks, a space of your own changes how you train, in ways that are hard to fully appreciate until you have one.
And once you do, it’s hard to imagine how you managed without it.
Prioritise your fitness and make it a habit that sticks.
Download our Design Price Guide and start your home gym journey.
Already downloaded our Design Price Guide and ready to take the next step?
Let’s meet. Book a callback from one of our friendly team.
FAQs
Sometimes, but it depends on the shed. The two things to check are the floor and the walls.
A home gym floor needs to support heavy equipment such as squat racks, weight plates and cardio machines. If the existing floor flexes or wasn’t engineered for concentrated loads, it may not be suitable.
The walls matter just as much. Many garden sheds are single-skin metal or thin timber structures with little or no insulation, making them uncomfortably hot in summer and cold in winter. If the walls can be insulated and lined, and the structure is sound, conversion may be possible.
If not, a purpose-built home gym building is likely to be a more comfortable, practical and longer-lasting solution.
Every Melwood design can be built as a home gym, with sizes ranging from 8m² to more than 54m². The best choice depends on how you train and your style preferences.
The Melwood Verandah, Porch and Workshed designs feature pitched roofs that provide extra height through the centre of the building, while the Mod and eSpace designs have skillion roofs for a more consistent ceiling height throughout. If you like the idea of your training spilling outdoors, the Verandah also includes a covered outdoor area that’s ideal for stretching, mobility work or cooling down in any weather. Standard 2.1m wall heights can also be increased to 2.4m where additional clearance is needed for overhead lifts or taller equipment.
Your Design Solutioneer can help match the right design to the way you train as well as your property.
Yes. Many home gyms include a water point, powder room or even a shower, particularly when the building also serves as a pool house, guest space or multipurpose retreat.
Keep in mind that adding plumbing or wet areas may affect the approval pathway for your building, so it’s worth discussing your plans early in the design process. Your Design Solutioneer can advise what is possible for your site, help determine the best location for services, and ensure the layout works for both your training and your long-term plans.
Absolutely. Many customers design their home gym as a multi-purpose space that also functions as a hobby room, home office, guest accommodation or creative studio. Because every Greenspan building is fully personalised, you can plan every element around the different ways you’ll use the space, both now and in the future. And because it’s a fully insulated, finished backyard room rather than a dedicated piece of gym equipment, it’s an investment that can evolve with you. If your fitness routine changes, with the right approvals in place, the building can easily become almost anything else, ensuring it remains a valuable part of your home for years to come.