
When sheep farmer Scott first built his Cedarspan in Tasmania, he needed a shearing shed. Nothing more.
Ten years later, the same building is his home.
The renovated farmhouse he used to live in next door is now a B&B, while Scott lives in the former woolshed he once built for his sheep. And although the Cedarspan has gained bedrooms, a kitchen, bathroom and all the comforts of home, one thing hasn’t changed.
It’s still a shearing shed.
“It is now our very comfortable, modest home… I keep telling my mates I’m still living in a shearing shed.”


A nationwide shed search
Sheep farming runs deep for Scott. A Tasmanian born and bred, he comes from generations of woolgrowers, and by 2015 he needed something every sheep property relies on – a shearing shed for his own farm.
But not just any shearing shed.
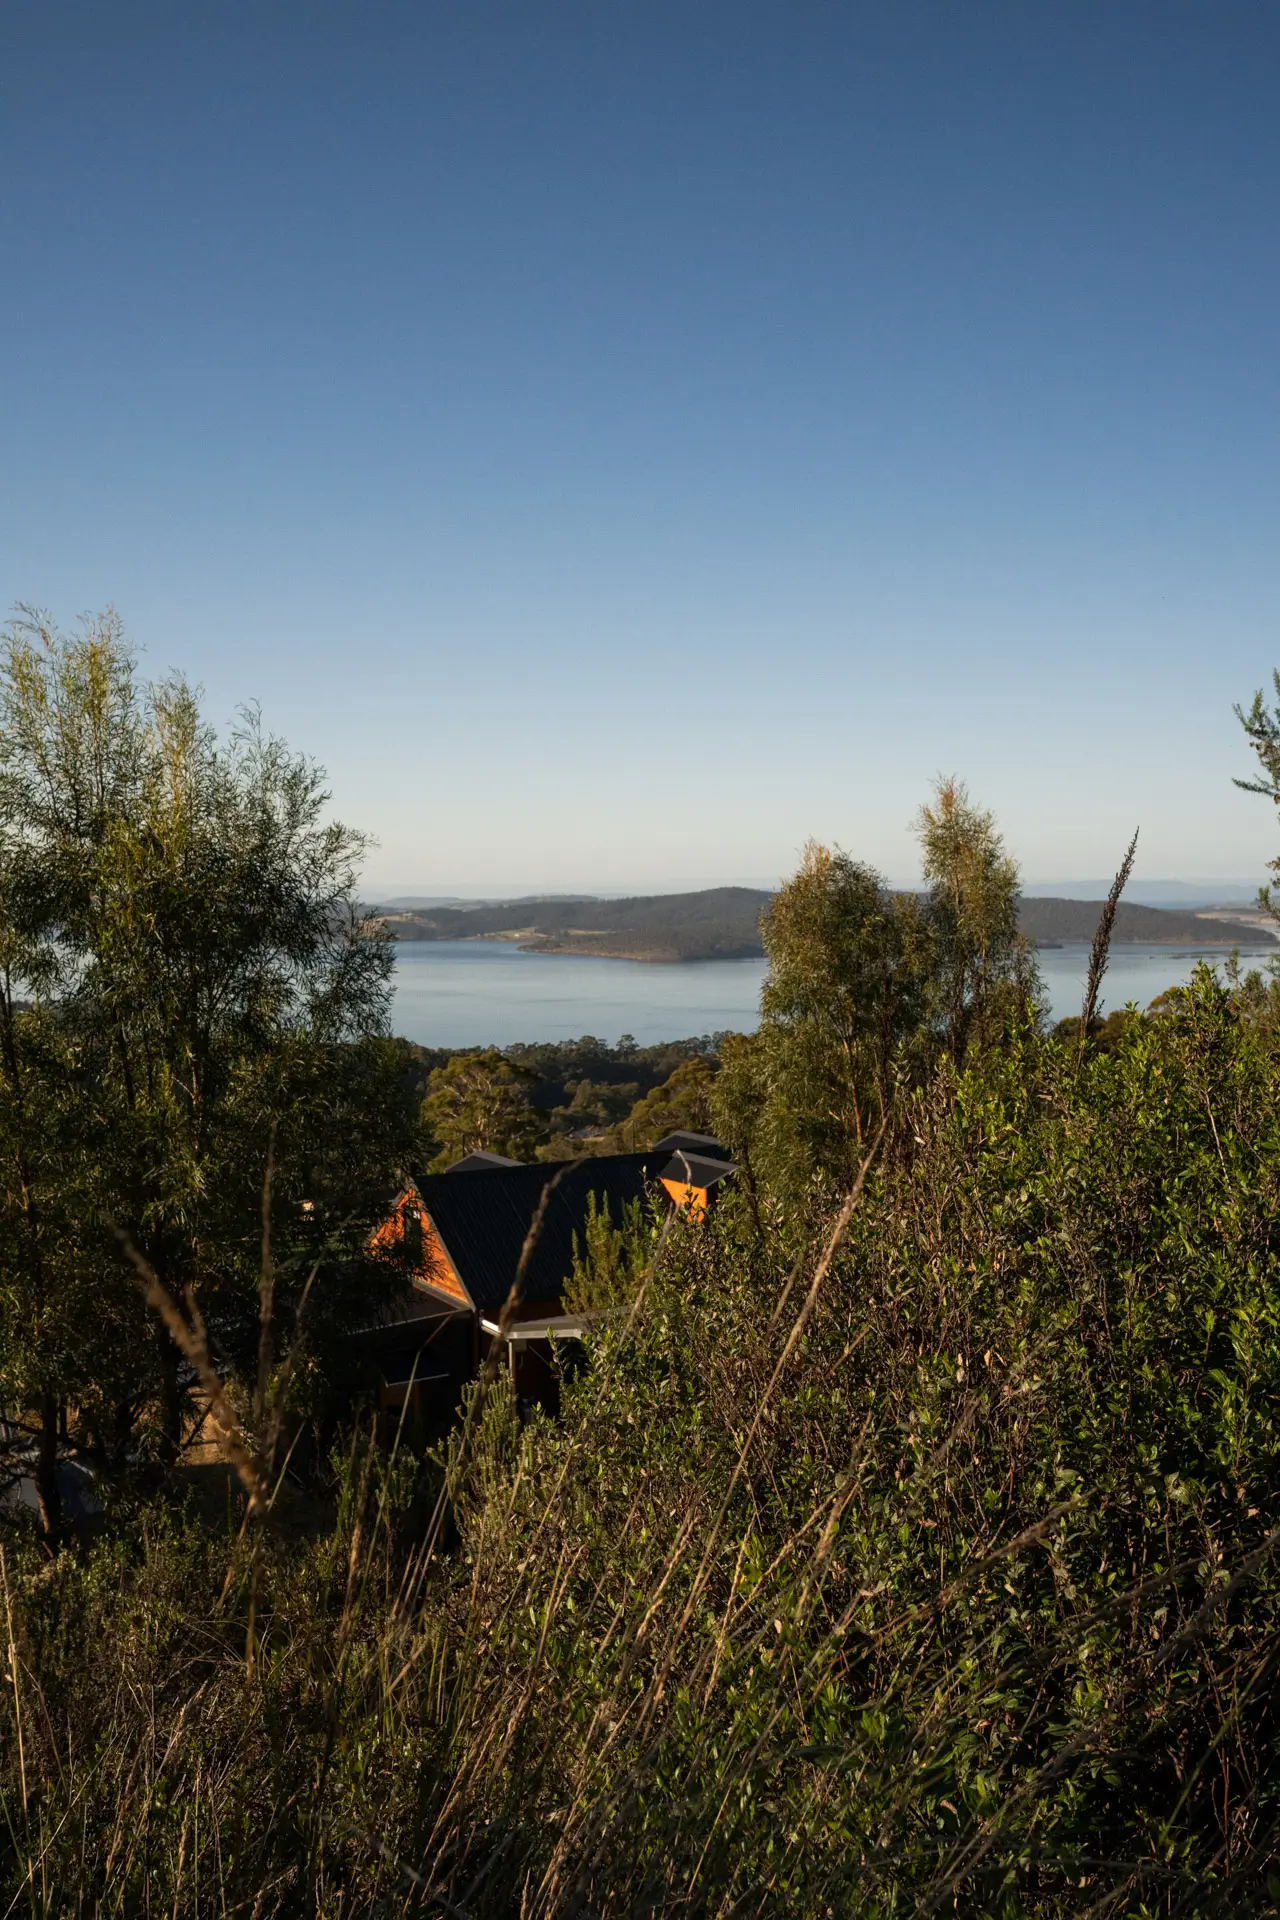
Scott’s farm at Birchs Bay, in southern Tasmania, is an absolutely stunning piece of country – elevated coastal farmland set amongst rolling hills of bushland and with sensational sweeping views across the D’Entrecasteaux Channel towards Bruny Island.
The last thing he wanted was to plant an unattractive metal structure in the middle of such natural beauty.
“I wanted to make sure it was an authentic barn, rather than building one of those iron sheds,” Scott says.
The trouble was finding one. He searched locally, but to no avail.
“I tried in Tasmania, and nothing came up.”
So, the search widened to the mainland… and led him to Greenspan.
“That’s when I checked out your website, which looked like it had the aesthetics I was requiring,” he confirms.
The Cedarspan was exactly the authentic timber barn he’d been picturing all along. A genuine cedar-clad building with the character to sit naturally in the landscape, rather than a utilitarian building that would fight against it.
“I was very impressed with cedar as a timber. I wanted it to blend into the hillside.”
It was the beginning of a relationship with a building that, ten years on, Scott could never have predicted.
PreCrafted and perfect
For Scott, choosing Greenspan was an easy decision. The design suited the setting, and, quite simply, there was no other option in Tasmania that fitted the bill.
Despite the distance, the process from start to finish was impressively smooth.
“All the detail of the design came together efficiently, without delay,” Scott recalls.
“Doug’s guidance and support was seamless, and provided all the necessary detail to help the decision-making process, including transport and follow-up after delivery,” he continues
Our flexible PreCrafted modular building method solved several other problems, too.
Timing was important, and the pre-engineered plans made design, manufacture, delivery and installation faster and simpler than a traditional build, with minimal disturbance to his beautiful piece of country.
But there was something else that made the Cedarspan stand out.
The design Scott chose, then known as the ‘Kewell Barn’, could be further customised with features that worked practically as a sheep shearing shed, while also giving the building some room to evolve.
Because at the time, Scott simply wanted a shearing shed. The additional awnings at each gable end and two internal lofts were practical choices for that purpose. But they also gave him more to work with when the building’s purpose eventually began to change.
He couldn’t have known it then, but the building he was ordering in 2015 had the beginnings of something much more.
A working woolshed
And so, in early 2016, the barn arrived, flat-packed and full of potential, ready to begin its life as a working sheep shearing and woolshed.
In its earliest form, the Cedarspan was exactly what Scott had set out to build: a proper, hard-working shearing shed.
By customising the design, it was made ideal for the job. Measuring 5.6m by 14.0m, it featured double barn doors positioned opposite one another at the front and rear, providing drive-through vehicle access. Each gable end incorporated an internal loft, lit by a gable window, while pedestrian doors provided access from the covered awnings at each end, one of which was partially enclosed with cedar cladding on each side.
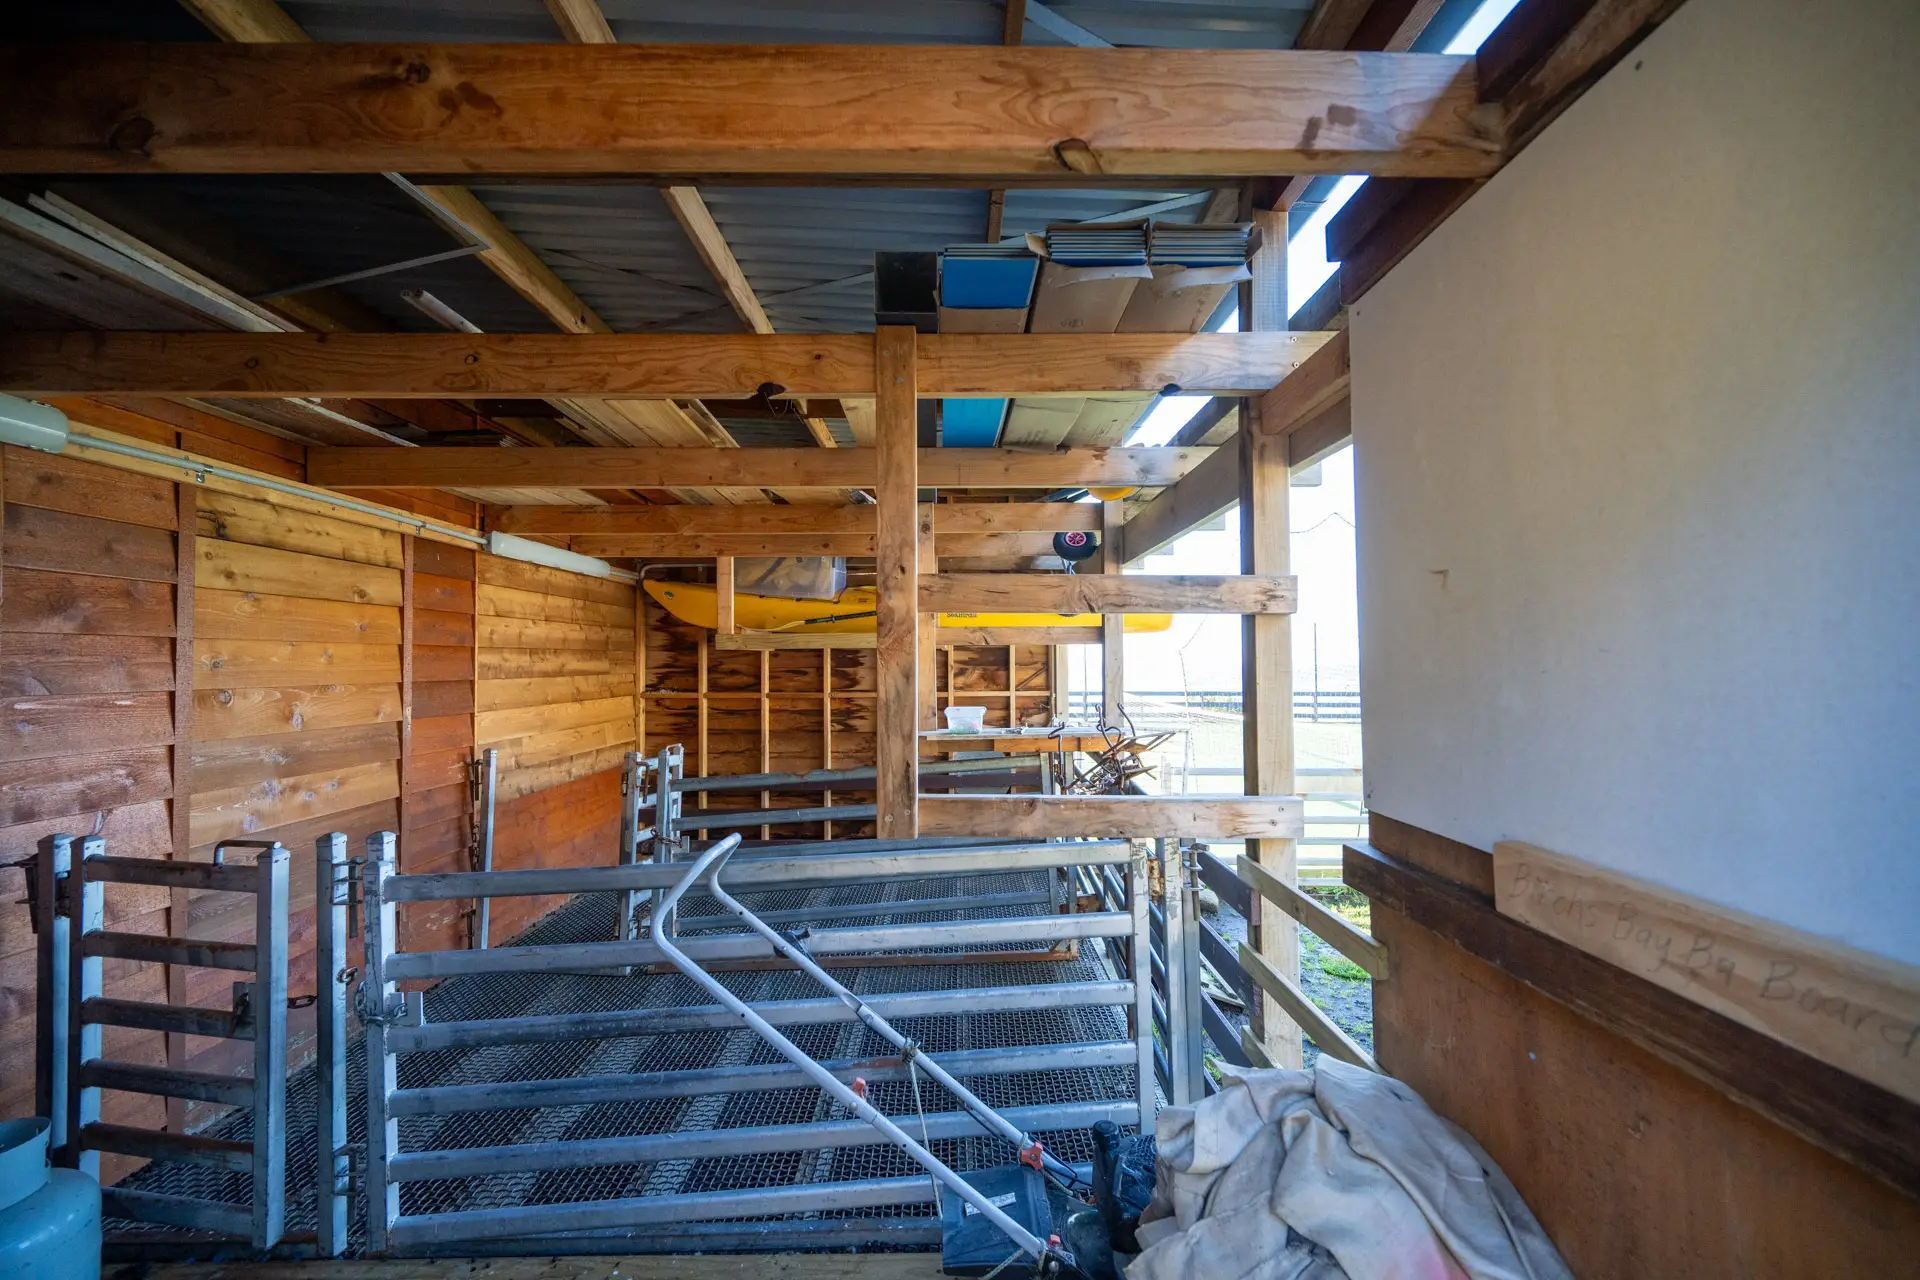
The workflow was simple and effective. Sheep were brought into the holding area – the partially enclosed verandah end – where they could remain dry and sheltered until it was their turn to be shorn. A small sheep door provided access into the shearing area inside: an open and functional space with a concrete floor, plenty of room for shearing, and ample space for drying and storing wool.

Set on a bushfire-prone site, the building was upgraded to meet BAL 12.5–19 requirements, giving Scott a shed that was as robust as it was practical. But best of all, it was considerably better-looking than the typical farm shed he’d originally set out to avoid.
For a few years, that’s exactly what it remained.
A handsome cedar barn, doing an honest day’s work.


Stairs to the future
For a while, life ticked along on the farm.
Meanwhile, Scott began renovations on the farmhouse itself. And this is when the barn’s second life began to unfold.
While renovations continued, Scott needed somewhere to stay at times, and the Cedarspan was right there. He semi-moved in, partitioning off the working shearing end and setting up rustic living quarters in the rest.
It was basic at first. The two lofts were still open and accessed by ladders, and a pod bathroom and a kitchenette provided the essentials. But it was comfortable enough, and it worked until renovations were complete and he could move back into the main house.
However, having temporarily lived in the barn for a short while, Scott had seen its potential beyond just sheep shearing.
And the real turning point, as he tells it, was a staircase.
“I bought that off Gumtree, and that’s what started the whole business off, the staircase.”
It was a spiral staircase, beautifully crafted from Tasmanian Oak, with the wide timber treads Scott had been looking for.
Installing it meant the two loft ladders could go, and suddenly the upstairs spaces became much more accessible. From there, one change led naturally to the next, aided by the skilled builders that had just completed the farmhouse renovations.
Walls were added to enclose the previously open lofts to create two separate rooms connected by a mezzanine walkway running across the centre of the barn.
Then came the light. Three dormer windows were added to the roof to bring more natural light and headroom to the upper level – one at the top of the staircase, and one in each loft.
It’s a detail that Scott is particularly fond of.
“It made a big difference to those rooms, having that extra light and headroom. It just gives you a feeling of space,” he states.

Same building, but very different
Downstairs, the transformation continued. The original concrete floor was covered with a floating timber floor, while the walls and ceilings were lined with plasterboard. The original barn doors were replaced with sliding doors, opening the interior to more natural light and making the most of the magnificent views.
A compact but fully equipped kitchen went in, while the original pod bathroom was fitted out and adapted for a more permanent purpose. Storage cupboards were incorporated with the addition of partition walls, and a cosy, partially enclosed lounge was created in one corner. The previously open awning end was also semi-enclosed, with a partition wall added to incorporate a laundry room.
The approach was resourceful and unhurried, combining second-hand finds, local craftsmanship and plenty of problem-solving. Rather than stripping the building back and starting again, Scott kept working with what was already there, gradually turning the shearing shed into something altogether more comfortable. Even the original barn doors found a new purpose, now mounted horizontally to the exterior and hinged to create a fold-away awning.
And remarkably, none of it required the building to get any bigger.
“It’s the same original space and footprint,” Scott confirms.
The barn didn’t grow. It just became more.
A change of plans
Scott did all of this with one thing in mind. Renting the converted barn out as a farm stay on Airbnb.
But by the time the conversion was finished, Scott had a problem. He liked it too much.
“We finished, and I said, no, I think that’s for us,” he laughs.
He couldn’t bring himself to rent it out. The building he’d shaped, piece by piece, from a working woolshed into a genuinely lovely home, was one he wanted for himself.
So, the plan flipped. Scott and his partner moved into the barn, and put the renovated farmhouse up as the rental instead. And so, today the farmhouse operates as Birchs Bay Farm, a farm stay welcoming guests to this beautiful corner of southern Tasmania, while Scott lives in the Cedarspan he first built to shear sheep in.
And still does!


Still a shearing shed
While his flock has reduced and farming has slowed in pace, the Cedarspan has never stopped doing the job it was first built for.
As the number of sheep has dropped over the years, the operation has simply shrunk to fit, settling into the original holding pen at the end of the building.
“Now that’s the little shearing shed, because I’ve dropped the numbers down.”
The workflow still runs much as it always has with some slight modifications.
“I reconstructed the doors, so I’ve got a catching pen outside. I bring them through some swinging doors. We have a letting-out pen as well.”
These days Scott shares his smaller flock with the community, including at the local school, where he gets the kids involved in the shearing.
“They do love that.”
It keeps the tradition alive, helps manage the summer fuel load on the land, and continues the Cedarspan’s original purpose as a shearing shed, a decade later.
Which is why, when Scott describes where he lives, he can’t help but joke.
“I keep telling my mates I’m still living in a shearing shed,” he laughs. “They think you’re an idiot.”
In 2025, with the conversion finished, the barn earned a name to suit the story of its life: The Woolshed Cottage.
“Our home is now complete and established and we are delighted with the result.”
A ten-year evolution and a 50th birthday
Ten years on, Scott’s Cedarspan has changed almost beyond recognition from the barn that arrived in 2016. And yet, in other ways, it’s exactly the same building. The same footprint. The same warm cedar cladding, re-coated in Cedarshield over the years to stand as handsomely as ever.
It has been a shearing shed, a woolshed, a rustic retreat, a rental-in-waiting and, finally, a home. And sometimes all of these things at once.
At its heart, though, it’s the same honest working shed. And it always will be.
As we mark 50 years of PreCrafting at Greenspan, it’s been wonderful to revisit Scott’s barn, and to see what a well-made building can become when it’s given the potential – and the time – to evolve.
And from Scott, a decade on?
“Greenspan have been fabulous to do business with. Happy 50th birthday, and congratulations.”
Take a trip to Tassie and spend some time on the farm. Visit Birchs Bay Farm on Airbnb.






Buildings are supplied ready for installation to lock-up stage.
Painting, fixtures, and finishes, including the internal layout,
arranged by the customer.
| Design | Cedarspan 3060 |
| Size | 5.6m x 10.8m |
| Add-ons | 3.6m x 5.4m lofts x 2 3.1m x 5.6m awnings x 2 |
| Cladding | Western red cedar weatherboard |
| Doors | Black aluminium |
| Windows | Handcrafted Western red cedar barn and pedestrian doors |
| Roofing | Monument Colorbond® |
All measurements are approximate.
Create one space for today and another for tomorrow.
Download our Design Price Guide and start your own evolution.

Already downloaded our Design Price Guide and ready to take the next step?
Let’s meet. Book a callback from one of our friendly team.